


Address
521 Bakers Branch Road, Waxahachie, TX
Price
$ 724,000
Property Attributes
- MLS#21293722
- TypeSingle Family
- Listing Status Active
- CountyELLIS
- CityWaxahachie
- NeighborhoodBakers Branch
- Zip75167
- StyleTraditional
- Year Built2017
- Taxes$ 7504
- Price$ 724,000
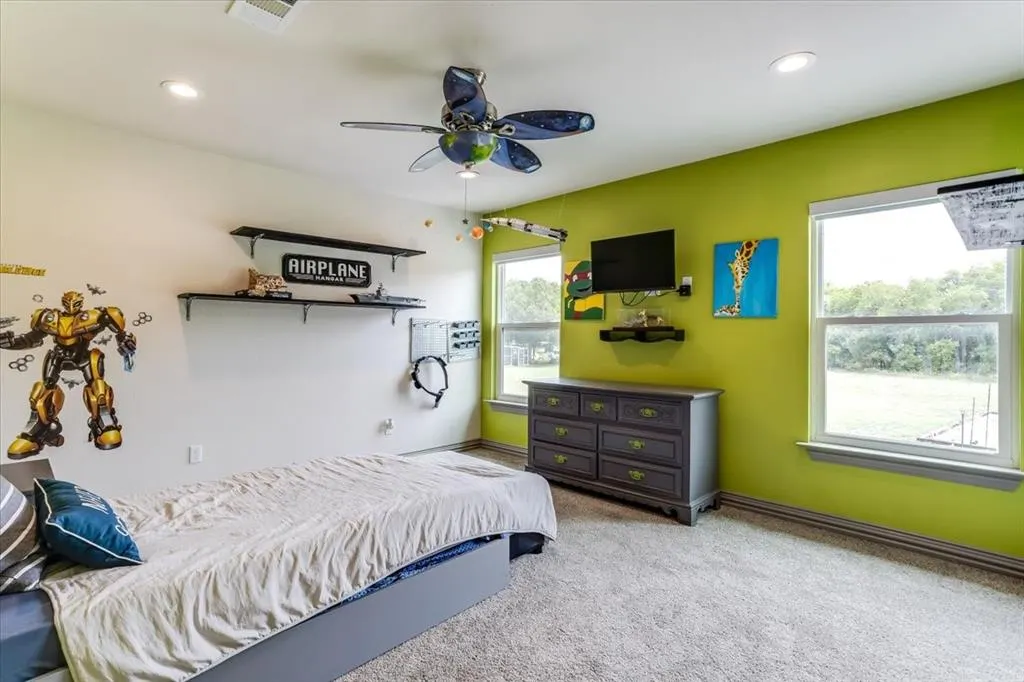
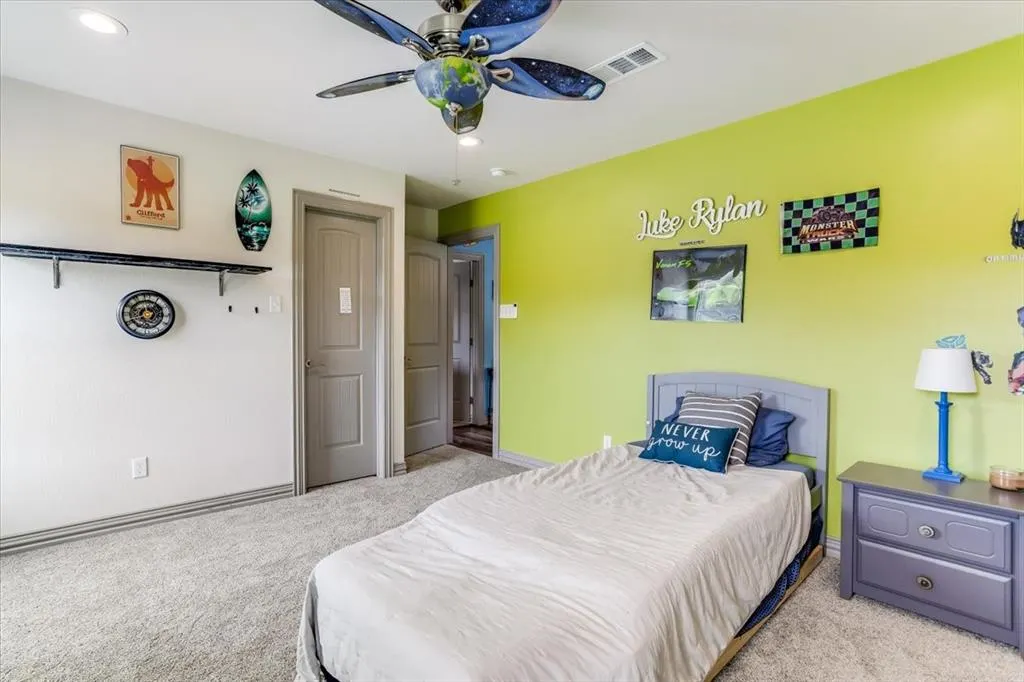
- Bedrooms5
- Full Bathrooms4
- Half Bathrooms0
- Sqr Footage3550
- Lot Size7.161 Acres
Data Source:
North Texas Real Estate Info Systems (NTREIS)
Property Description
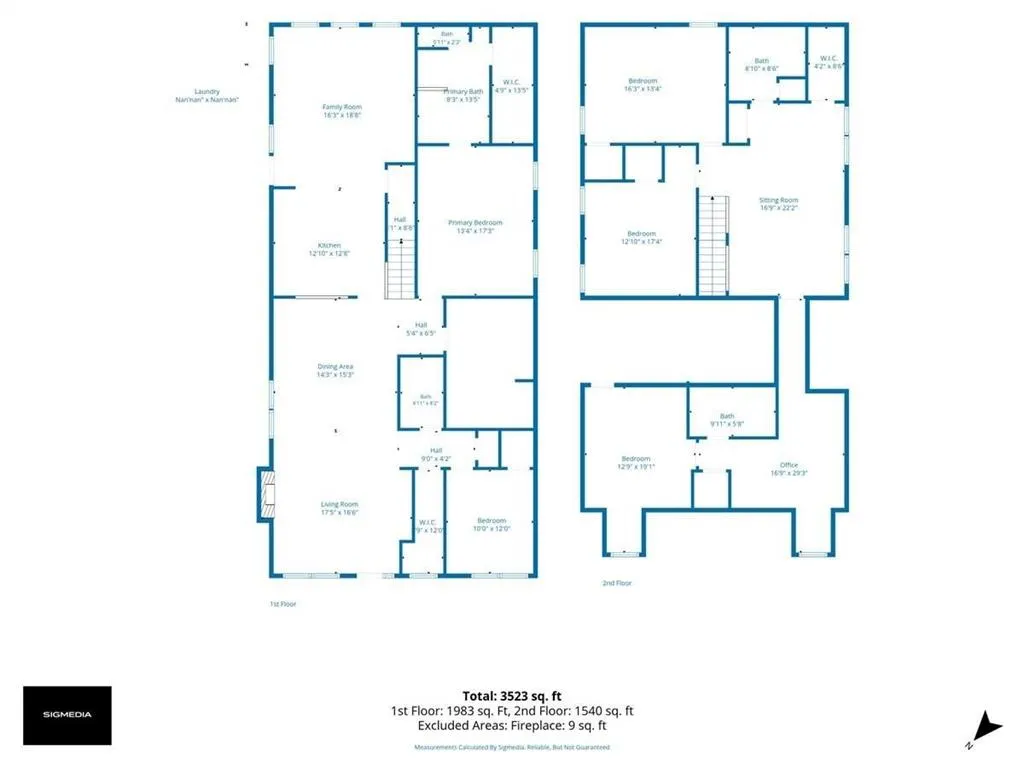
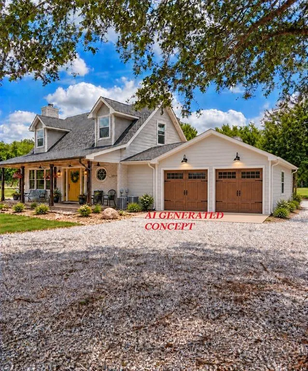
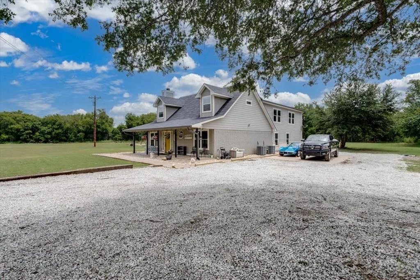
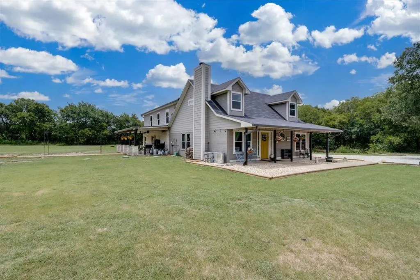
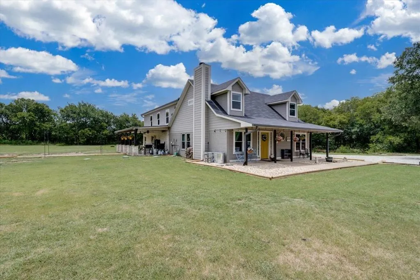
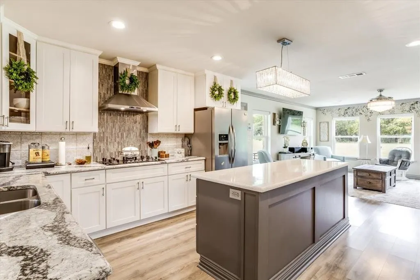
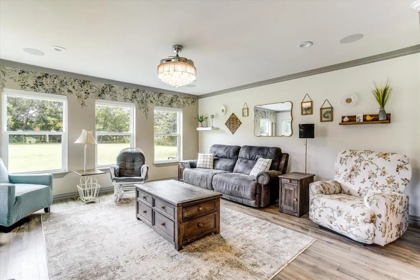
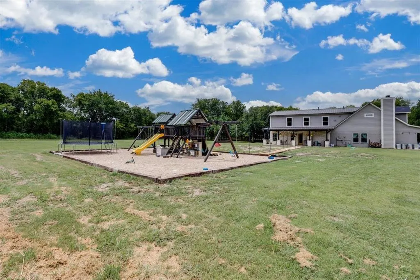
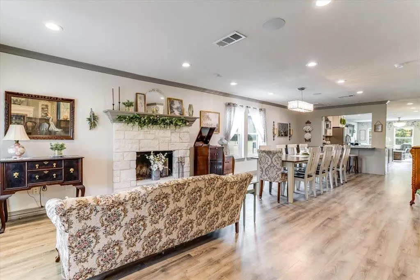
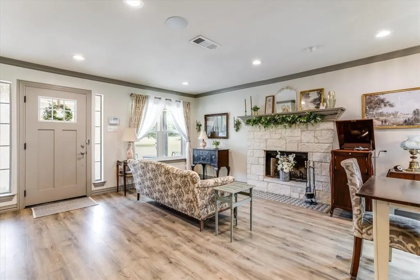
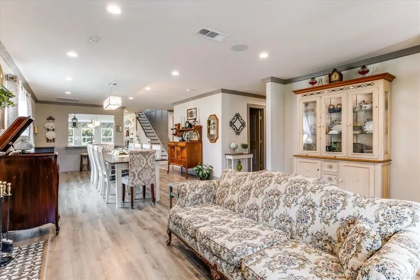
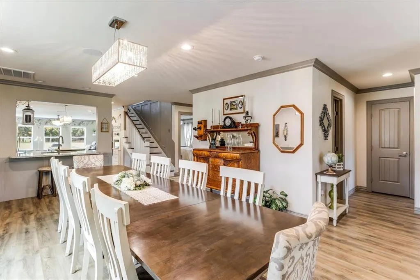
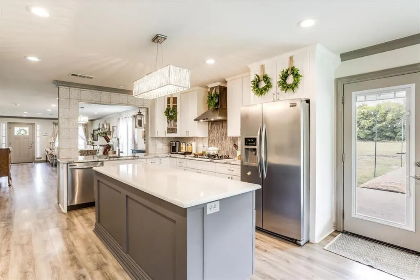
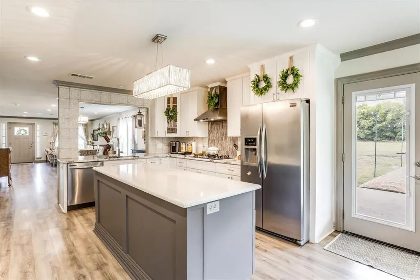
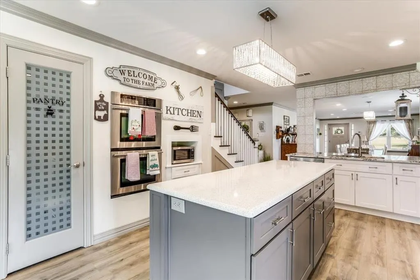
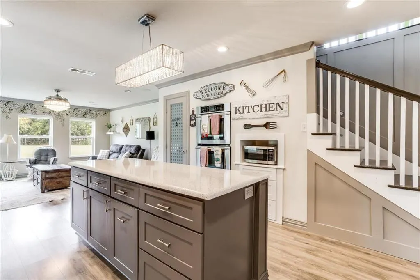
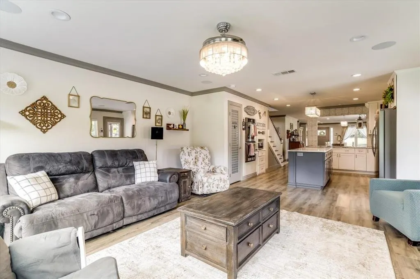
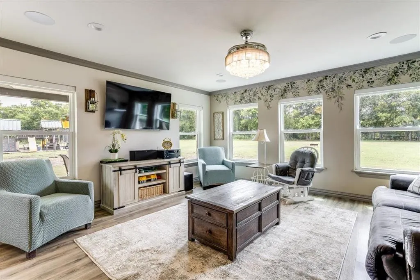
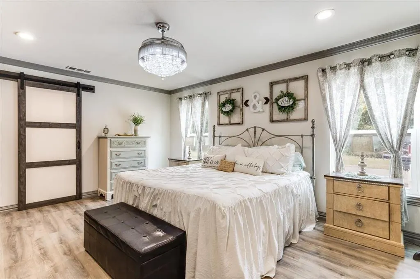
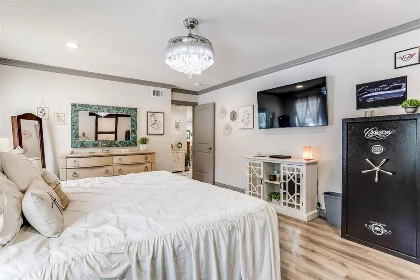
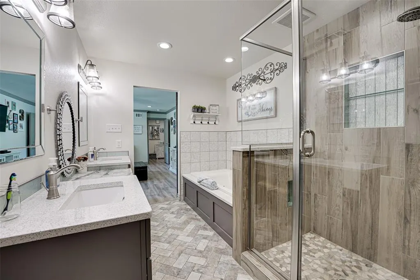
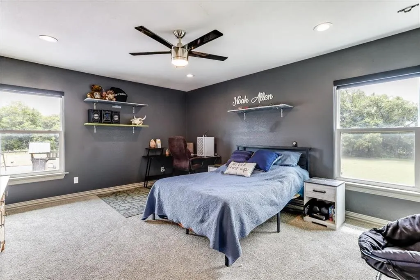
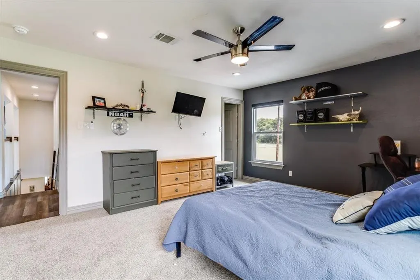
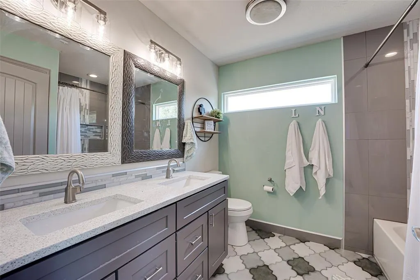
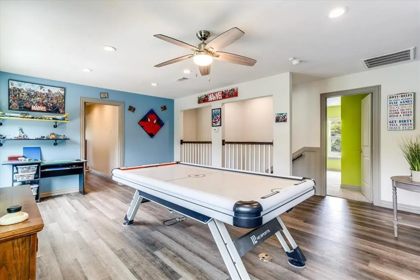
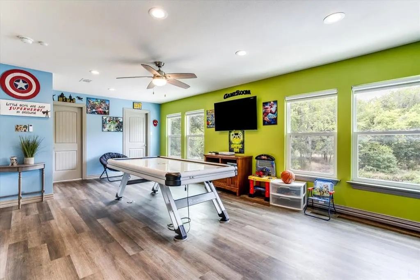
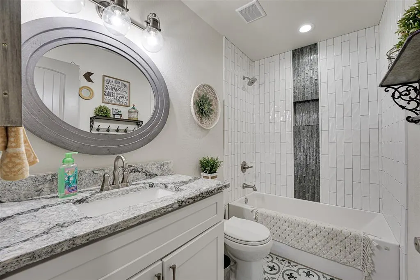
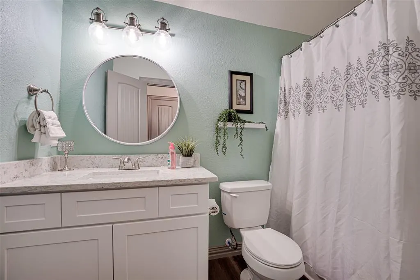
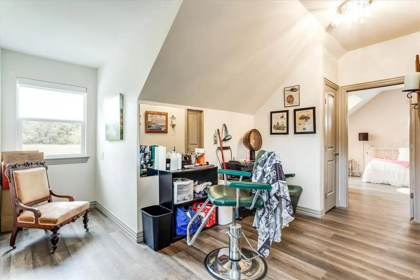
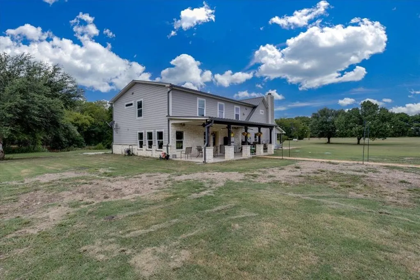
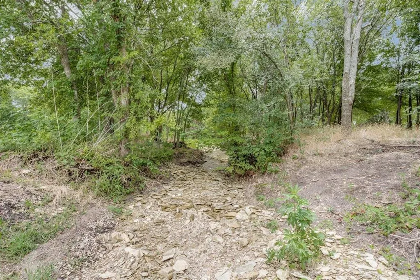
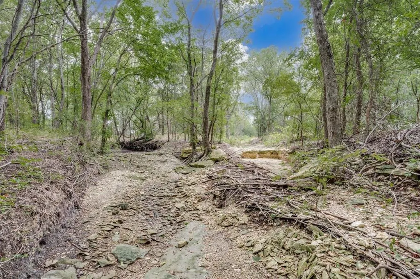
ANOTHER PRICE IMPROVEMENT—PLUS AN INSPECTION REPORT IS NOW AVAILABLE! Sellers are offering assistance toward a rate buydown or closing costs, helping make your move more affordable and potentially reducing your out-of-pocket expenses, subject to loan program and lender requirements. Your dream of country living may be closer than you think! Inside, generous living spaces offer room for gathering, entertaining, and making memories. An addition completed in 2017 complements features such as foam insulation, Pella triple-pane windows, PEX plumbing with a manifold system, two 4-ton American Standard HVAC units with propane heat, and two Rheem tankless propane water heaters. In-wall surround sound in the dining and family areas helps set the scene for everything from holiday dinners to relaxed evenings at home. Step onto the back porch and imagine slow mornings with coffee, weekend cookouts, and peaceful Texas evenings overlooking your acreage. With water, propane, and electricity already in place at the patio, your vision for an outdoor kitchen or entertaining retreat has a head start. Explore the seasonal creek and search for fossils, enjoy the playground, gather fresh eggs from your own chickens, or grow the garden you’ve always wanted. Water lines throughout the property add convenience as you bring your plans to life. IMAGINE THE POSSIBILITIES! Picture a future garage or carport near the existing parking area. AI-generated concept images are included to help you envision the potential. These images are for inspiration only and do not depict existing improvements or approved construction plans. Future improvements are subject to applicable requirements and approvals.
| Elementary School |
|---|
| Dunaway Elementary School |
| Price History | |
|---|---|
| 7/5/2026 | Listed $865,000 |
| 7/17/2026 | 4$834,000 |
| 7/27/2026 | 5$795,000 |
| 8/8/2026 | 4$765,000 |
| 10/25/2026 | 2$749,900 |
| 11/7/2026 | 4$724,000 |
General Features
| Cooling | Central Air |
|---|---|
| Utilities | Aerobic Septic,Co-op Electric,Co-op Water |
| Possession | 30-60 Days,Closing/Funding,Negotiable |
| Roof | Composition,Metal |
| Appliances | Dishwasher,Disposal,Electric Oven,Gas Cooktop,Gas Water Heater,Convection Oven,Double Oven,Plumbed For Gas in Kitchen,Tankless Water Heater,Vented Exhaust Fan |
| Easements | Electric,Utilities,Water Lines |
| Restrictions | Deed,No Mobile Home,Unknown Encumbrance(s) |
| School District | Waxahachie ISD |
| Exclusions | 2 portable chicken coops,flower hooks,yard lights and poles,shelves,home decor |
| Year Built | 2017 |
| Architectural Style | Traditional |
| Levels | Two |
| Unexempt Taxes | 7504 |
| Will Subdivide | Subdivided |
| Property Subtype | Single Family Residence |
| Subdivision Name | Bakers Branch |
| Transaction Type | For Sale |
| Occupant Type | Owner |
| County | Ellis |
| Property Type | Residential |
| Security Features | Carbon Monoxide Detector(s),Fire Alarm,Smoke Detector(s) |
| Construction Materials | Brick,Rock/Stone,Siding |
| Year Built Details | Preowned |
| HOA Type | None |
| Special Notes | Deed Restrictions |
| Full Baths | 4 |
| Status | Active |
| Directions | FROM I-35... EXIT FM66,TURN RIGHT ( WEST),LEFT ON GREATHOUSE ROAD,LEFT ONTO BOZ,HOUSE WILL BE ON YOUR LEFT. |
| City | Waxahachie |
| Other Equipment | Farm Equipment,Livestock Equipment,Other |
| Elementary School Name | Dunaway |
| High School | Waxahachie |
| Elementary School | Dunaway |
| Virtual Tour URL Unbranded | https://www.propertypanorama.com/instaview/ntreis/21293722 |
| Standard Status | Active |
| Junior High School | Finley |
| Listing Terms | Cash,Conventional,VA Loan |
Interior Features
| Interior Features | Decorative Lighting,Eat-in Kitchen,Kitchen Island,Open Floorplan,Pantry,Sound System Wiring,Walk-In Closet(s),Wired for Data |
|---|---|
| Flooring | Vinyl |
| Fireplace Features | Den,Wood Burning |
| Fireplaces Total | 1 |
| Dining Areas | 1 |
| Room Count | 6 |
| Lock Box Type | None |
| Total Bedrooms | 5 |
| Total Baths | 4 |
| Window Features | Electric Shades,Window Coverings |
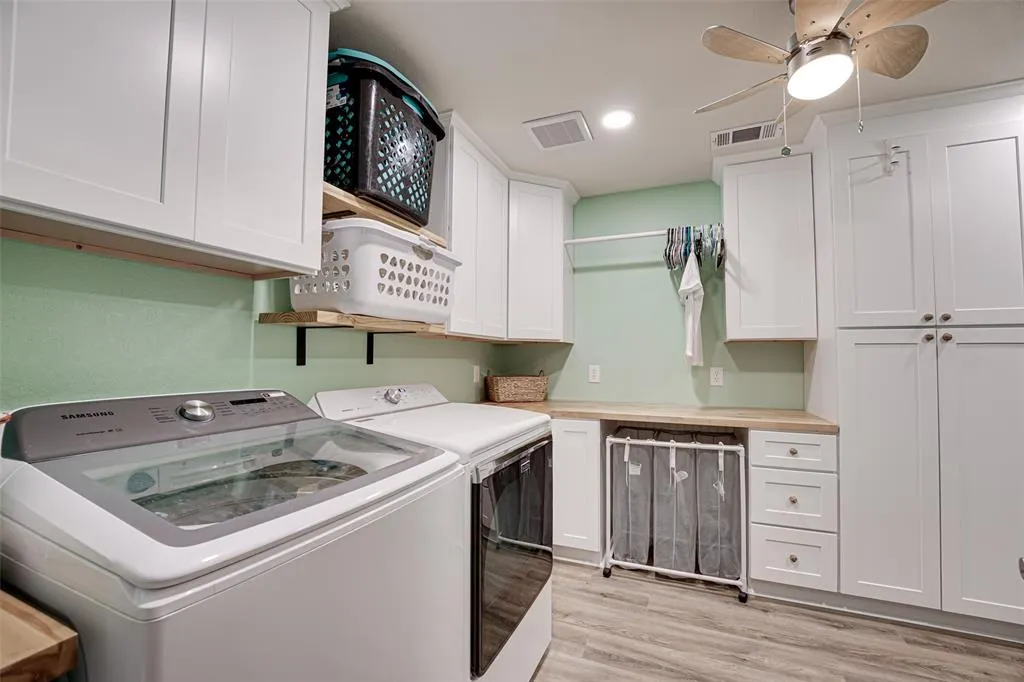
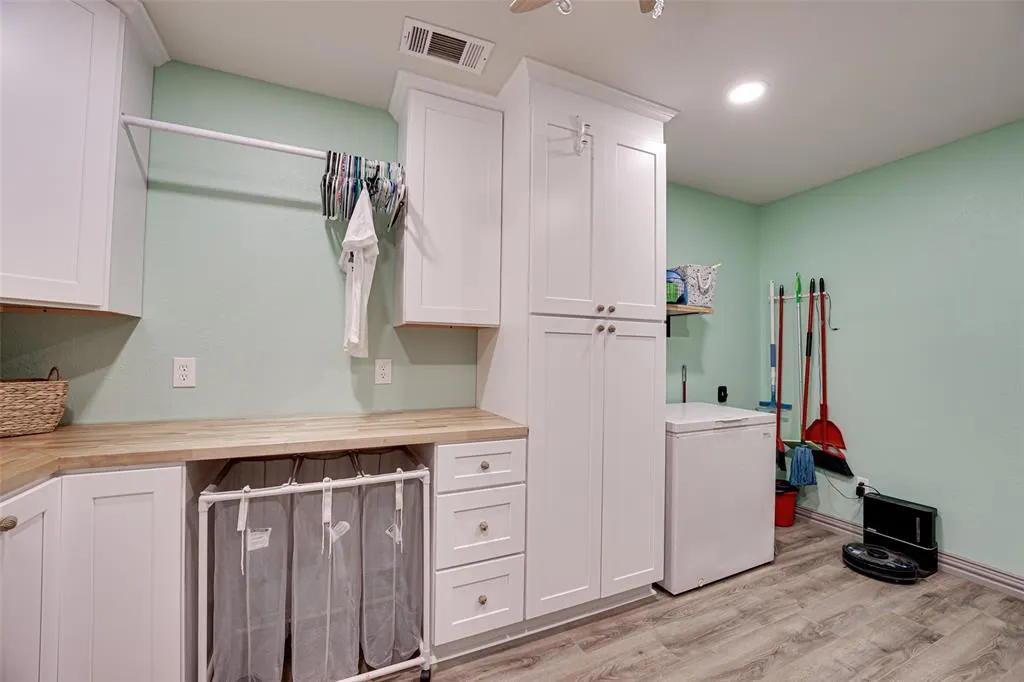
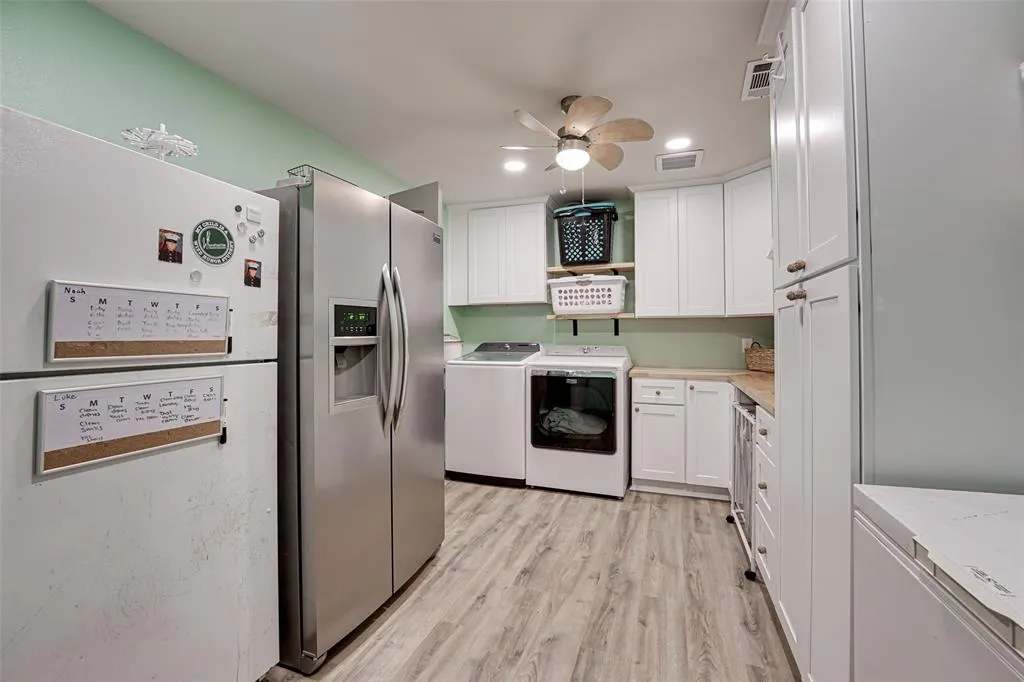
| Laundry Features | Electric Dryer Hookup,Utility Room,Full Size W/D Area,Washer Hookup |
Exterior Features
| Exterior Features | Awning(s),Garden(s),Kennel,Private Entrance,Private Yard,Stable/Barn,Storage |
|---|---|
| Lot Features | Acreage |
| Vegetation | Brush,Grassed,Partially Wooded |
| Fencing | None |
| Soil Type | Black,Rocky/Shale |
| Other Structures | Barn(s),Outbuilding,Poultry Coop,Workshop w/Electric |
| Parking Features | Additional Parking,Circular Driveway,Driveway,No Garage,Parking Pad |
| Lot Size | 5 to < 10 Acres |
| Foundation | Slab |
| Lot Size Area | 7.1610 |
| Lot Size Units | Acres |
| Structural Style | Farm/Ranch House |
| Lot Size Square Feet | 311933.1600 |
| Lot Size Acres | 7.1610 |
| Patio And Porch Features | Covered |
Amenities
- Foreclosure
- Views
- Short Sale
- New Construction
- Adult 55+
- Lease To Own
- No HOA Fees
- Furnished
- Primary On Main
- Air Conditioning
- Seller Finance
- Green
- Fixer Upper
- Horse
- Golf
- Fireplace
- Deck
- Garage
- Basement
- Pool
Property vs Single Family Average in 75167
Price
Taxes
Year Built
Visits
 © 2026 North Texas Real Estate Information Systems, Inc. All rights reserved. Disclaimer: All information deemed reliable but not guaranteed and should be independently verified. All properties are subject to prior sale, change or withdrawal. Neither listing broker(s) nor REMAX Arbors shall be responsible for any typographical errors, misinformation, misprints and shall be held totally harmless. The database information herein is provided from and copyrighted by the North Texas Real Estate Information
 All information deemed reliable but not guaranteed. All properties are subject to prior sale, change or withdrawal. Neither listing broker(s) or information provider(s) shall be responsible for any typographical errors, misinformation, misprints and shall be held totally harmless. Listing(s) information is provided for consumer's personal, non-commercial use and may not be used for any purpose other than to identify prospective properties consumers may be interested in purchasing. The data relating
