


Address
10517 Smiths Bend Road, Fort Worth, TX
Price
$ 435,000
Property Attributes
- MLS#21416409
- TypeSingle Family
- Listing Status Active
- CountyTARRANT
- CityFort Worth
- NeighborhoodVentana
- Zip76126
- StyleTraditional
- Year Built2021
- Taxes$ 8346
- Price$ 435,000
- Bedrooms3
- Full Bathrooms2
- Half Bathrooms0
- Sqr Footage1870
- Lot Size0.138 Acres
Data Source:
North Texas Real Estate Info Systems (NTREIS)
Property Description
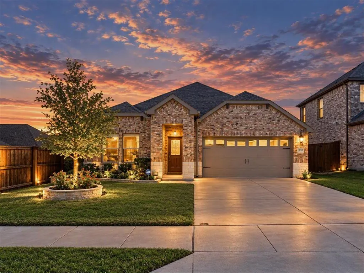
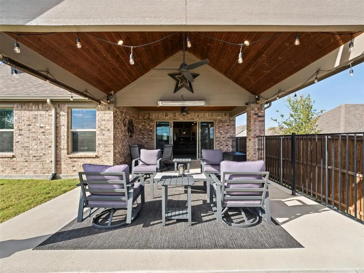
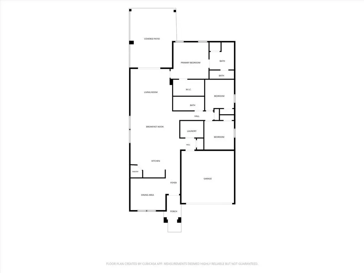
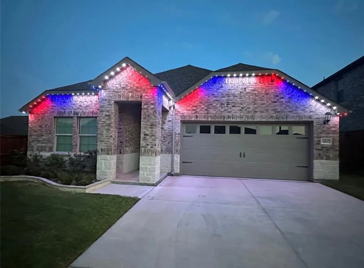
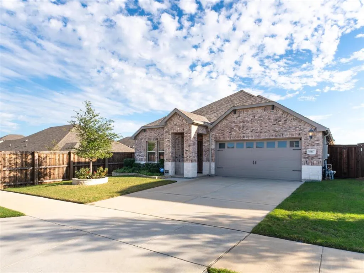
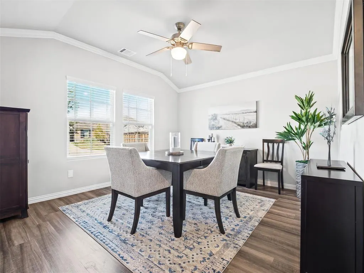
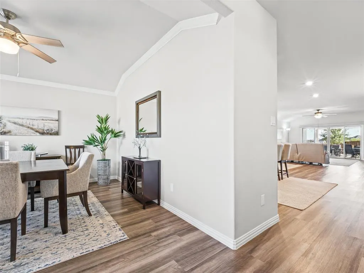
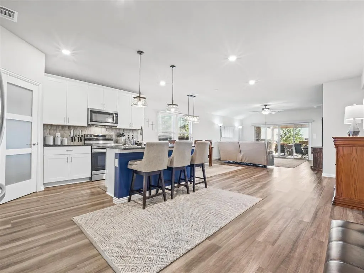
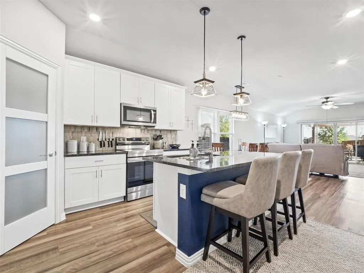
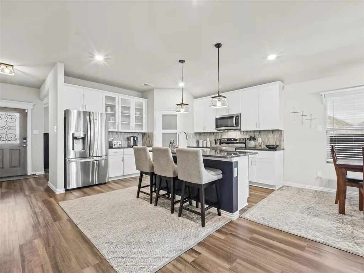
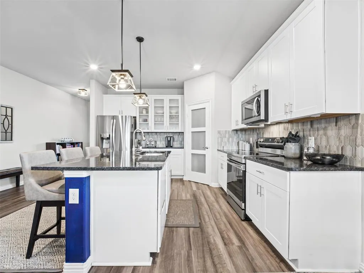
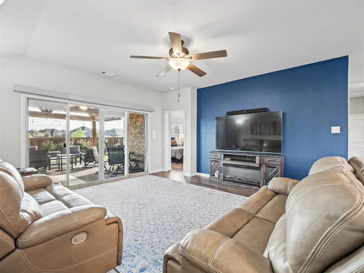
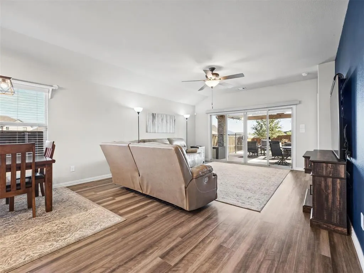
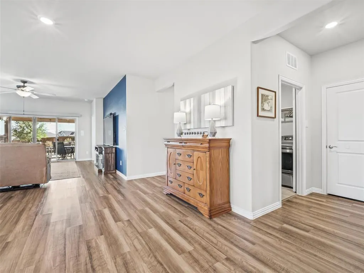
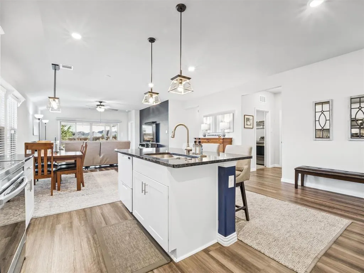
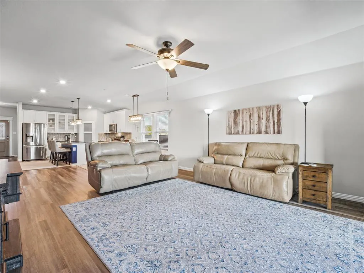
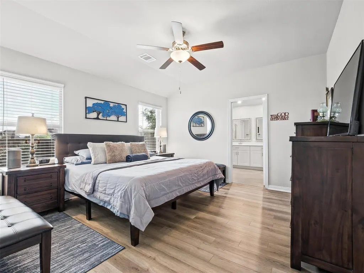
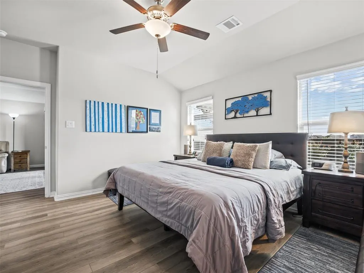
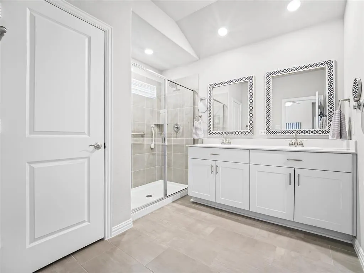
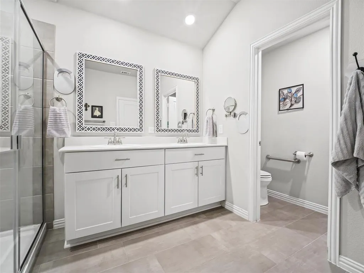
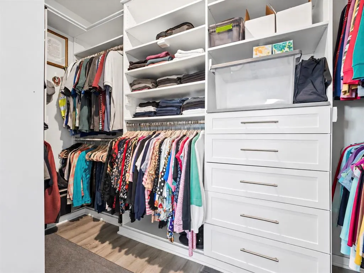
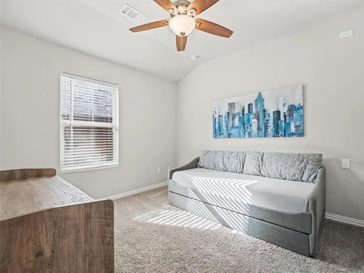
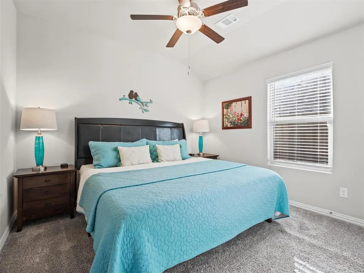
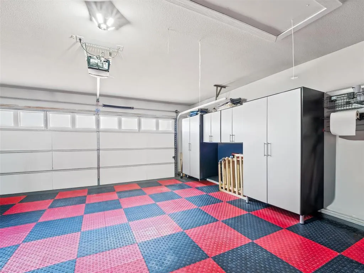
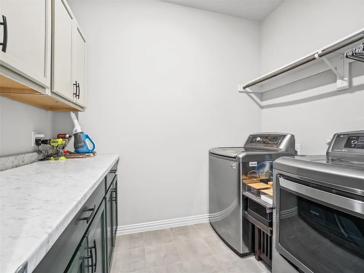
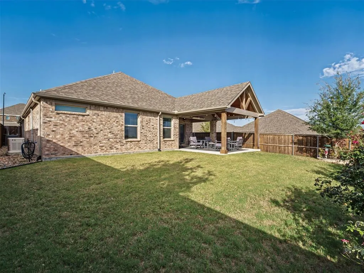
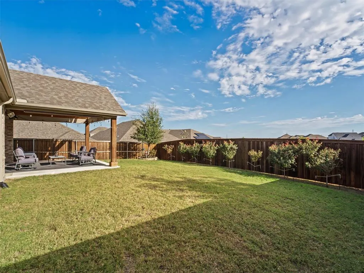
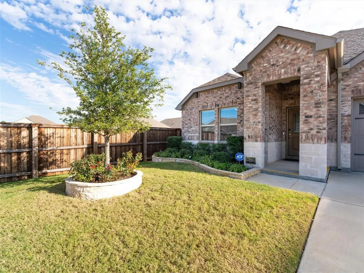
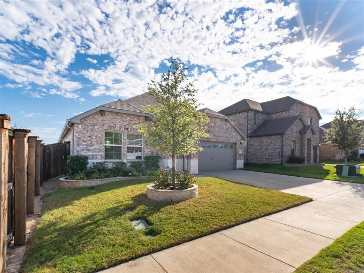
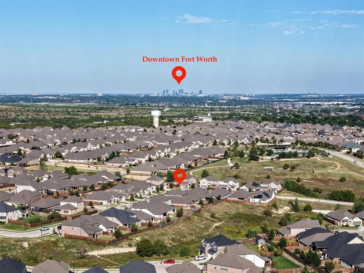
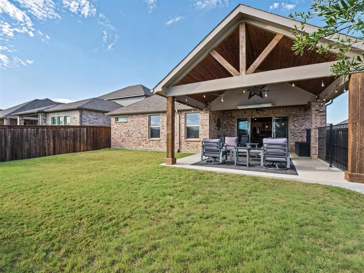
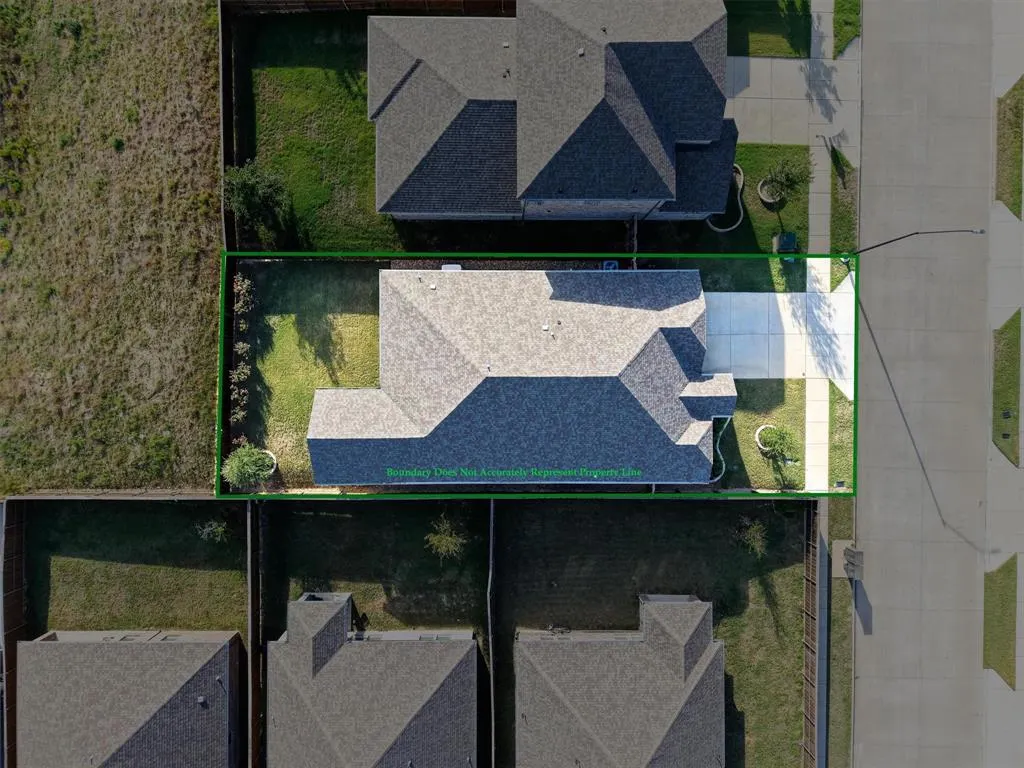
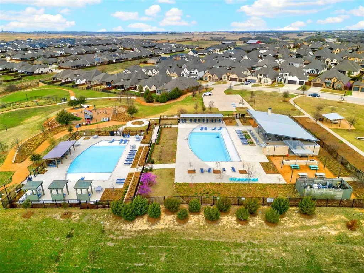
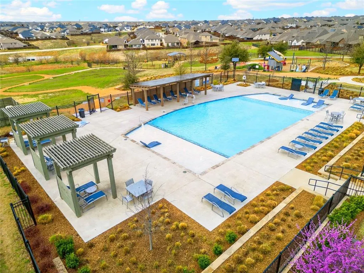
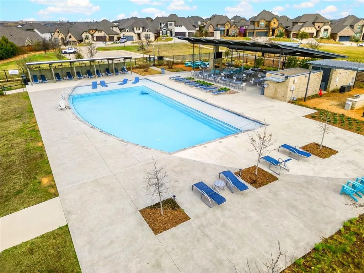
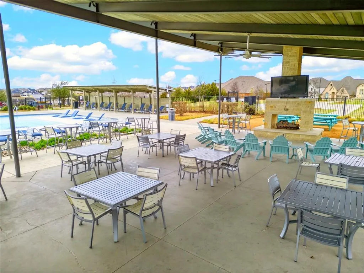
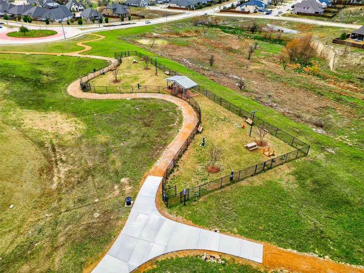
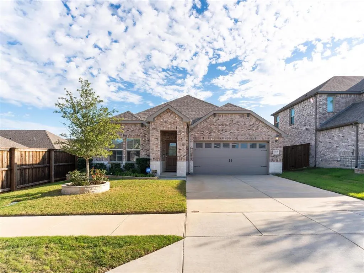
Set in Ventana, a master-planned community in the rolling hills of west Fort Worth, this beautifully maintained home backs to peaceful green space & offers a split floorplan, upgraded landscaping, Jellyfish lighting, & a whole home Generac gas generator for true peace of mind. The backyard is the true showpiece. Huge sliding glass doors open to an expansive covered patio, creating seamless indoor & outdoor living. A soaring gabled ceiling with stained wood & exposed beams, string lighting, a ceiling fan, a heater & a wrought iron railing make it ready for relaxing & entertaining in every season, overlooking a fenced, beautifully landscaped yard with fresh rose bushes. Inside, a front flex space works beautifully as formal dining or a home office. LVP flooring flows through the open main living areas, where the living room features a bold navy accent wall. The crisp white kitchen offers shaker cabinets, granite countertops, a navy island with pendant lighting, a gorgeous tile backsplash, stainless appliances, a pantry, a specialty two drawer dishwasher & gas plumbing ready for your range. A separate dining area makes everyday meals easy. The private primary suite offers LVP flooring, a ceiling fan & a bright bath with dual sinks, a walk-in shower & a large walk-in closet with custom closet system. Two secondary bedrooms with carpet & ceiling fans sit on the opposite side of the home, & the laundry room adds extra storage & countertop space. Additional upgrades include gutters, a sprinkler system, a sliding screen at the front entry & interlocking modular tile flooring in the two car garage. Ventana living includes two resort-style pools, an open-air pavilion with outdoor kitchen, playgrounds, dog parks, an event lawn, a community pond & miles of hike & bike trails, plus year round events planned by a lifestyle director. Enjoy quick access to I-20 & Loop 820, Benbrook Lake, Benbrook YMCA, the Trinity Trails & downtown Fort Worth about 15 minutes away.
| Elementary School |
|---|
| Westpark Elementary School |
| Price History | |
|---|---|
| 10/29/2026 | Listed $435,000 |
General Features
| Heating | Central,Natural Gas |
|---|---|
| Cooling | Ceiling Fan(s),Central Air,Electric |
| Utilities | Cable Available,City Sewer,City Water,Community Mailbox,Electricity Connected,Individual Gas Meter,Individual Water Meter,Natural Gas Available,Phone Available,Sidewalk,Underground Utilities |
| Possession | Closing/Funding |
| Roof | Composition |
| Appliances | Dishwasher,Disposal,Electric Range,Gas Water Heater,Microwave,Plumbed For Gas in Kitchen,Vented Exhaust Fan |
| Easements | Utilities |
| Assoc Fees | 960 |
| Number of Garage Spaces | 2 |
| Restrictions | No Livestock,No Mobile Home |
| School District | Fort Worth ISD |
| HOA Fee Includes | Full Use of Facilities,Management Fees |
| Exclusions | none |
| Year Built | 2021 |
| Architectural Style | Traditional |
| Community Features | Club House,Community Pool,Greenbelt,Jogging Path/Bike Path,Park,Perimeter Fencing,Playground,Pool,Sidewalks,Tennis Court(s) |
| Levels | One |
| Unexempt Taxes | 8346 |
| Will Subdivide | No |
| Property Subtype | Single Family Residence |
| Subdivision Name | Ventana |
| Accessibility Features | Accessible Hallway(s),Accessible Kitchen |
| Transaction Type | For Sale |
| Occupant Type | Owner |
| County | Tarrant |
| Property Type | Residential |
| Security Features | Prewired,Security System Owned |
| Construction Materials | Brick,Rock/Stone |
| Association Fee Frequency | Annually |
| Year Built Details | Preowned |
| Accessory Unit Y/N | No |
| HOA Type | Mandatory |
| Green Energy Efficient | 12 inch+ Attic Insulation,Rain / Freeze Sensors,Windows |
| Special Notes | Aerial Photo,Survey Available |
| Full Baths | 2 |
| Status | Active |
| Directions | use your GPS |
| City | Fort Worth |
| Other Equipment | Generator |
| Elementary School Name | Westpark |
| High School | Benbrook |
| Elementary School | Westpark |
| Virtual Tour URL Unbranded | https://www.propertypanorama.com/instaview/ntreis/21416409 |
| Standard Status | Active |
| Listing Terms | Cash,Conventional,FHA,VA Loan |
Interior Features
| Interior Features | Cable TV Available,Eat-in Kitchen,Flat Screen Wiring,High Speed Internet Available,Kitchen Island,Open Floorplan,Pantry,Walk-In Closet(s) |
|---|---|
| Flooring | Carpet,Ceramic Tile,Luxury Vinyl Plank |
| Dining Areas | 2 |
| Living Areas | 1 |
| Room Count | 9 |
| Lock Box Type | Blue iBox |
| Total Bedrooms | 3 |
| Total Baths | 2 |
| Window Features | Window Coverings |
| Laundry Features | Electric Dryer Hookup,Utility Room,Full Size W/D Area,Dryer Hookup,Washer Hookup |
Exterior Features
| Exterior Features | Covered Patio/Porch,Rain Gutters,Lighting,Outdoor Living Center |
|---|---|
| Lot Features | Landscaped,Sprinkler System,Subdivision |
| Fencing | Wood |
| Soil Type | Unknown |
| Garage Length | 20 |
| Garage Width | 20 |
| Parking Features | Direct Access,Driveway,Garage,Garage Door Opener,Garage Faces Front,Inside Entrance,Kitchen Level,Lighted,Side By Side |
| Lot Size | Less Than .5 Acre (not Zero) |
| Covered Spaces | 2 |
| Foundation | Slab |
| Lot Size Area | 0.1380 |
| Lot Size Units | Acres |
| Structural Style | Single Detached |
| Garage Y/N | Yes |
| Lot Size Square Feet | 6011.2800 |
| Lot Size Acres | 0.1380 |
| Patio And Porch Features | Covered,Rear Porch |
| Attached Garage Y/N | Yes |
Amenities
- Foreclosure
- Views
- Short Sale
- New Construction
- Adult 55+
- Lease To Own
- No HOA Fees
- Furnished
- Primary On Main
- Air Conditioning
- Seller Finance
- Green
- Fixer Upper
- Horse
- Golf
- Fireplace
- Deck
- Garage
- Basement
- Pool
Property vs Single Family Average in 76126
Price
Taxes
Year Built
Visits
 © 2026 North Texas Real Estate Information Systems, Inc. All rights reserved. Disclaimer: All information deemed reliable but not guaranteed and should be independently verified. All properties are subject to prior sale, change or withdrawal. Neither listing broker(s) nor REMAX Arbors shall be responsible for any typographical errors, misinformation, misprints and shall be held totally harmless. The database information herein is provided from and copyrighted by the North Texas Real Estate Information
 All information deemed reliable but not guaranteed. All properties are subject to prior sale, change or withdrawal. Neither listing broker(s) or information provider(s) shall be responsible for any typographical errors, misinformation, misprints and shall be held totally harmless. Listing(s) information is provided for consumer's personal, non-commercial use and may not be used for any purpose other than to identify prospective properties consumers may be interested in purchasing. The data relating
