


Address
1052 Miraverde Trail, Crowley, TX
Price
$ 364,900
Property Attributes
- MLS#21417111
- TypeSingle Family
- Listing Status Active
- CountyTARRANT
- CityCrowley
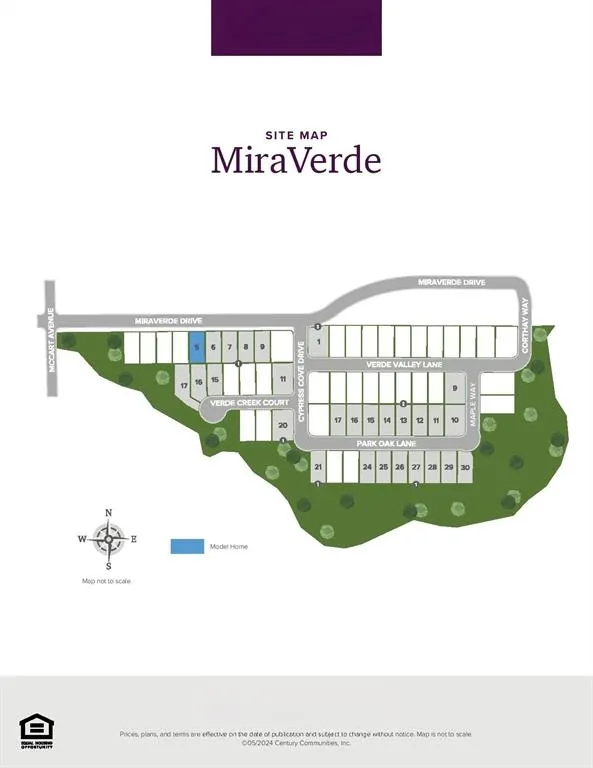
- NeighborhoodMiraVerde
- Zip76036
- StyleTraditional
- Year Built2025
- Price$ 364,900
- Bedrooms4
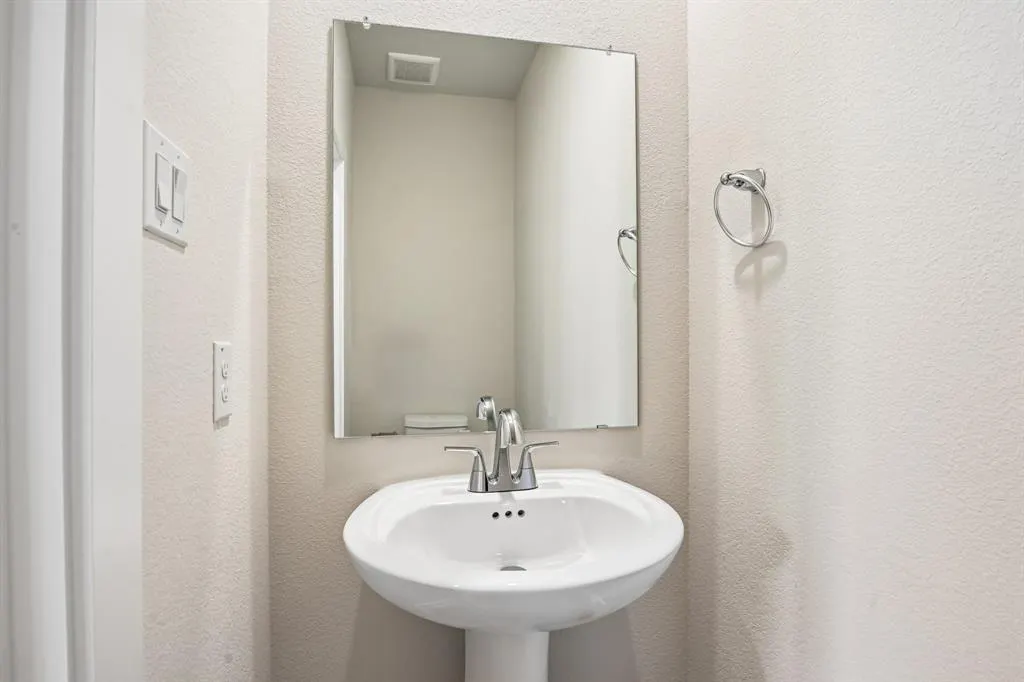
- Full Bathrooms2
- Half Bathrooms1
- Sqr Footage2260
- Lot Size0.1653 Acres
Data Source:
North Texas Real Estate Info Systems (NTREIS)
Property Description
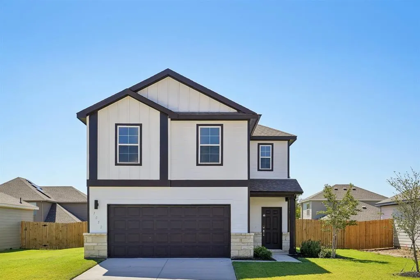
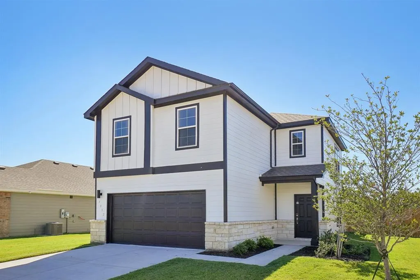
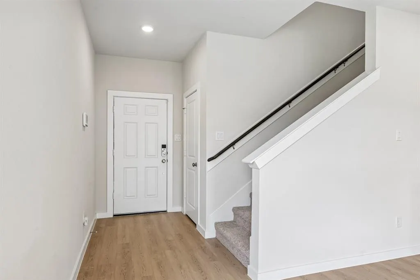
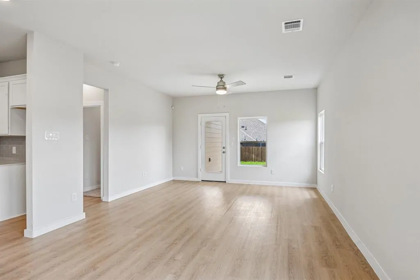
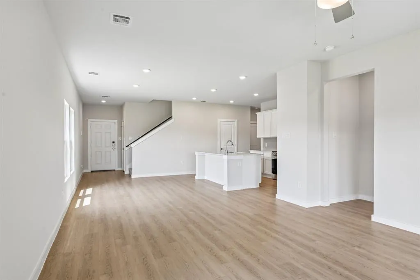
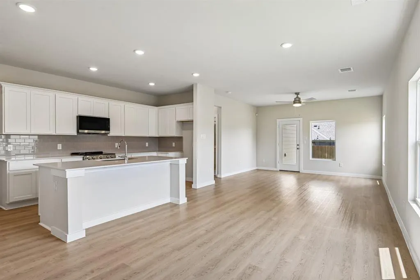
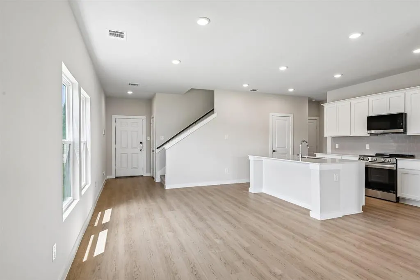
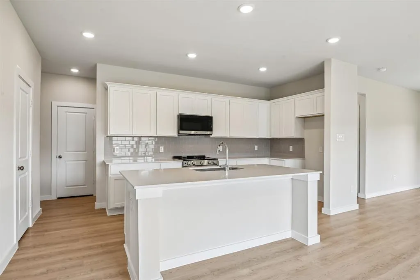
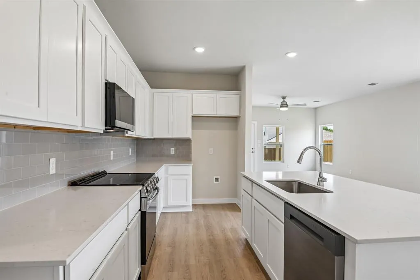
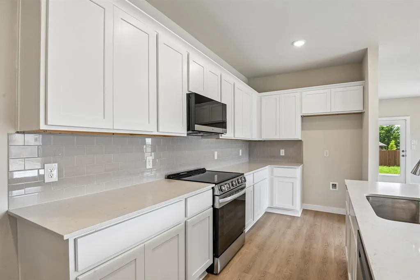
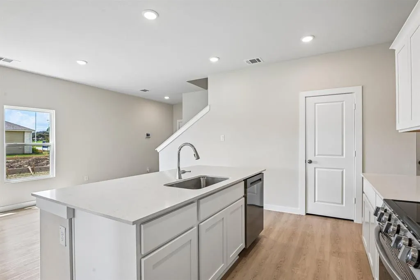
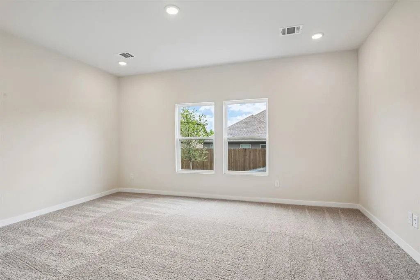
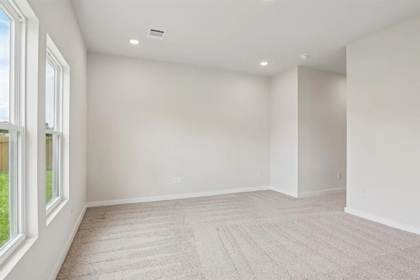
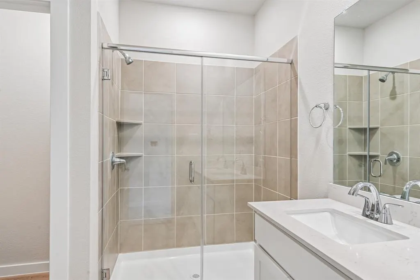
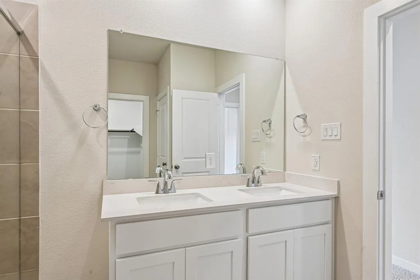
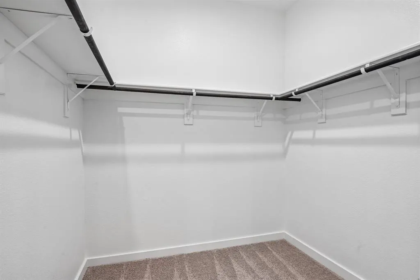
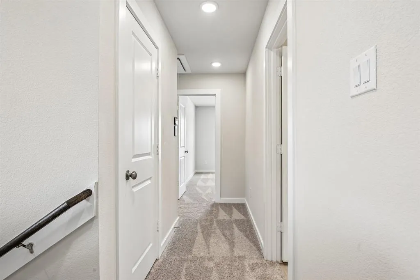
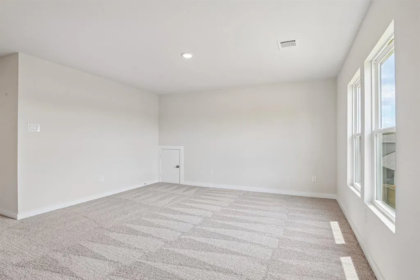
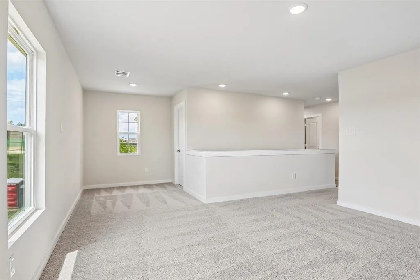
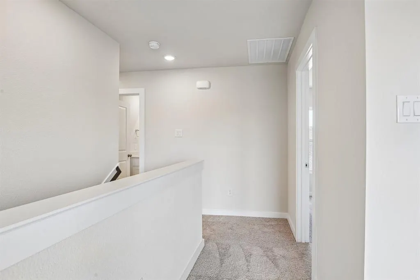
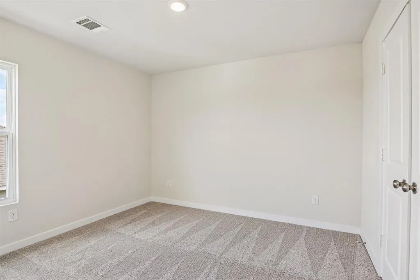
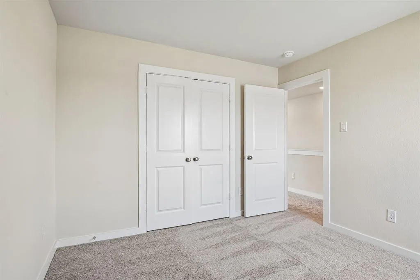
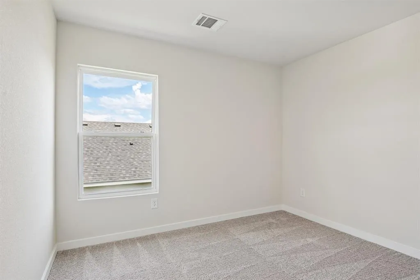
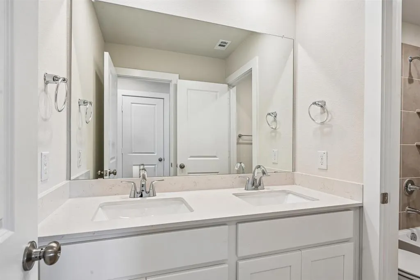
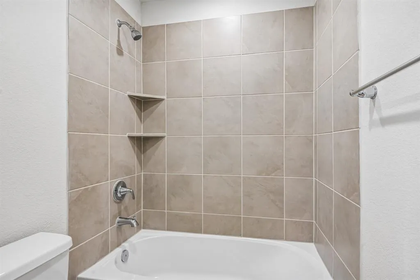
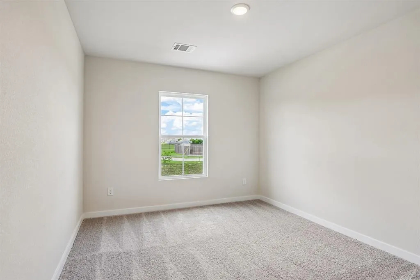
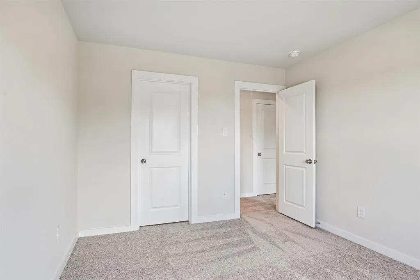
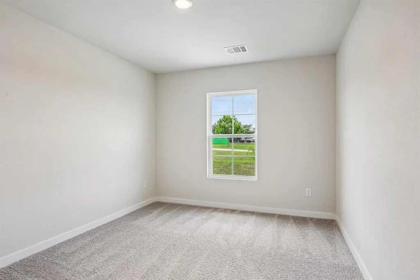
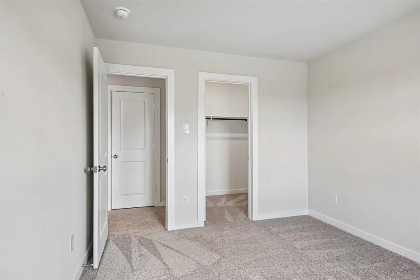
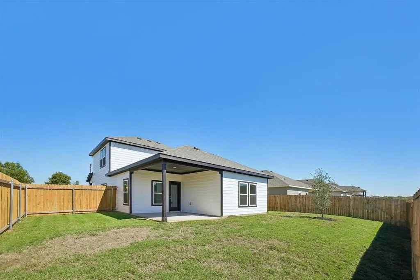
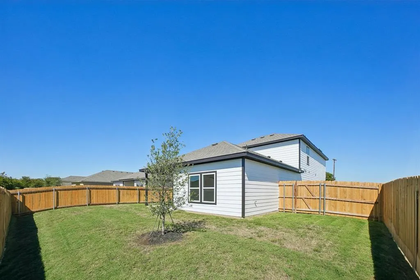
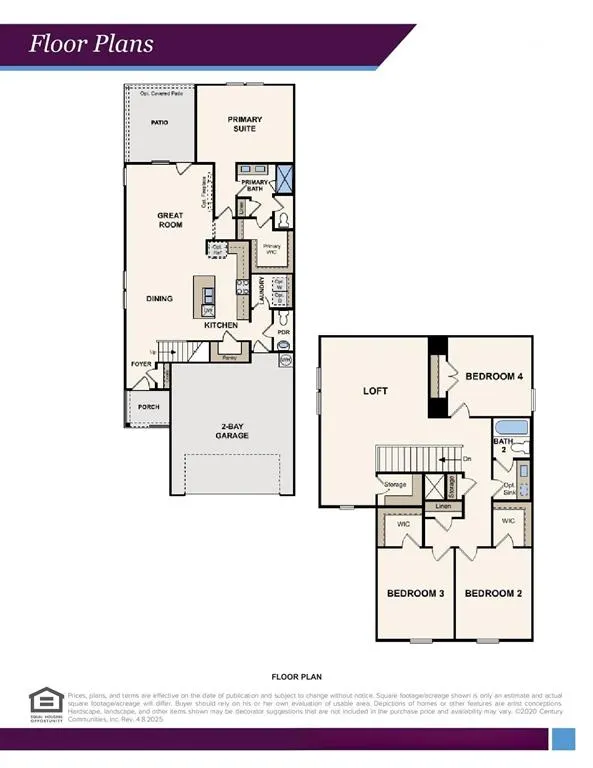
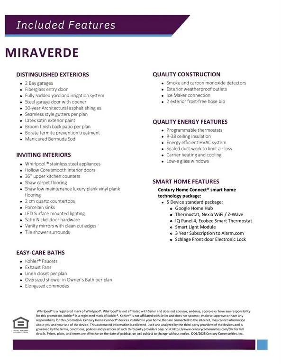
MOVE IN READY! The Silverbell floor plan at MiraVerde combines open-concept living, flexible spaces, and a private first-floor owner's suite in a thoughtfully designed two-story home. With four bedrooms, multiple gathering areas, and modern features throughout, the Silverbell offers the space and versatility today's homebuyers are looking for. The main level is designed for both everyday living and entertaining. At the heart of the home, the well-appointed kitchen features a large center island, wraparound countertops, and a spacious walk-in pantry. Overlooking the dining area and great room, the kitchen creates a connected living space where family and friends can gather comfortably. Access to the back patio extends the living area outdoors, making it easy to enjoy the Texas weather year-round. Conveniently located on the first floor, the owner's suite provides privacy and comfort away from the secondary bedrooms. The spacious retreat features a large walk-in closet and a private bath with dual sinks and a walk-in shower, creating a relaxing place to start and end each day. Upstairs, three generously sized secondary bedrooms provide plenty of room for family members, guests, or hobbies, with two bedrooms featuring walk-in closets for additional storage. A versatile loft offers valuable extra living space that can be used as a media room, game room, homework area, fitness space, or casual lounge. Located within MiraVerde in Crowley, the Silverbell places homeowners within convenient reach of Clearfork, TCU, the Texas Medical District, and Chisholm Trail Parkway while offering the benefits of new construction living in a growing community. Located only 17 miles from downtown Fort Worth, you'll love this prime location near shopping, dining and more!
| Elementary School |
|---|
| Crowley Elementary School |
| Price History | |
|---|---|
| 10/21/2026 | Listed $364,900 |
General Features
| Heating | Central |
|---|---|
| Cooling | Central Air,Electric,ENERGY STAR Qualified Equipment,Zoned |
| Utilities | City Sewer,City Water,Concrete,Curbs,Sidewalk |
| Possession | Closing/Funding,Upon Completion |
| Roof | Composition,Shingle |
| Appliances | Dishwasher,Disposal,Electric Oven |
| Easements | Utilities |
| Assoc Fees | 720 |
| Number of Garage Spaces | 2 |
| Restrictions | Deed |
| School District | Crowley ISD |
| HOA Fee Includes | Management Fees |
| Year Built | 2025 |
| Architectural Style | Traditional |
| Community Features | Sidewalks |
| Levels | Two |
| Will Subdivide | No |
| Property Subtype | Single Family Residence |
| Subdivision Name | MiraVerde |
| Transaction Type | For Sale |
| County | Tarrant |
| Property Type | Residential |
| Security Features | Carbon Monoxide Detector(s),Prewired,Smoke Detector(s) |
| Construction Materials | Rock/Stone,Siding |
| Association Fee Frequency | Annually |
| Year Built Details | New Construction - Complete |
| HOA Type | Mandatory |
| Green Energy Efficient | 12 inch+ Attic Insulation,Construction,HVAC,Insulation,Roof,Thermostat,Windows |
| Full Baths | 2 |
| Status | Active |
| Directions | Head East on McPherson Blvd from Chisholm Trl Pkwy. Right on W Cleburne Rd. Left on Old Cleburne Crowley Rd. Left on McCart Ave. Right on Miraverde Trl into community. Home is on your right! Model ho |
| City | Crowley |
| Elementary School Name | Crowley |
| High School | Crowley |
| Elementary School | Crowley |
| Virtual Tour URL Unbranded | https://www.propertypanorama.com/instaview/ntreis/21417111 |
| Standard Status | Active |
Interior Features
| Interior Features | Built-in Features,Cable TV Available,Decorative Lighting,Double Vanity,Eat-in Kitchen,Granite Counters,High Speed Internet Available,Loft,Open Floorplan,Pantry,Smart Home System,Walk-In Closet(s) |
|---|---|
| Flooring | Carpet,Ceramic Tile,Luxury Vinyl Plank |
| Dining Areas | 1 |
| Living Areas | 2 |
| Room Count | 9 |
| Half Baths | 1 |
| Lock Box Type | See Remarks |
| Total Bedrooms | 4 |
| Total Baths | 3 |
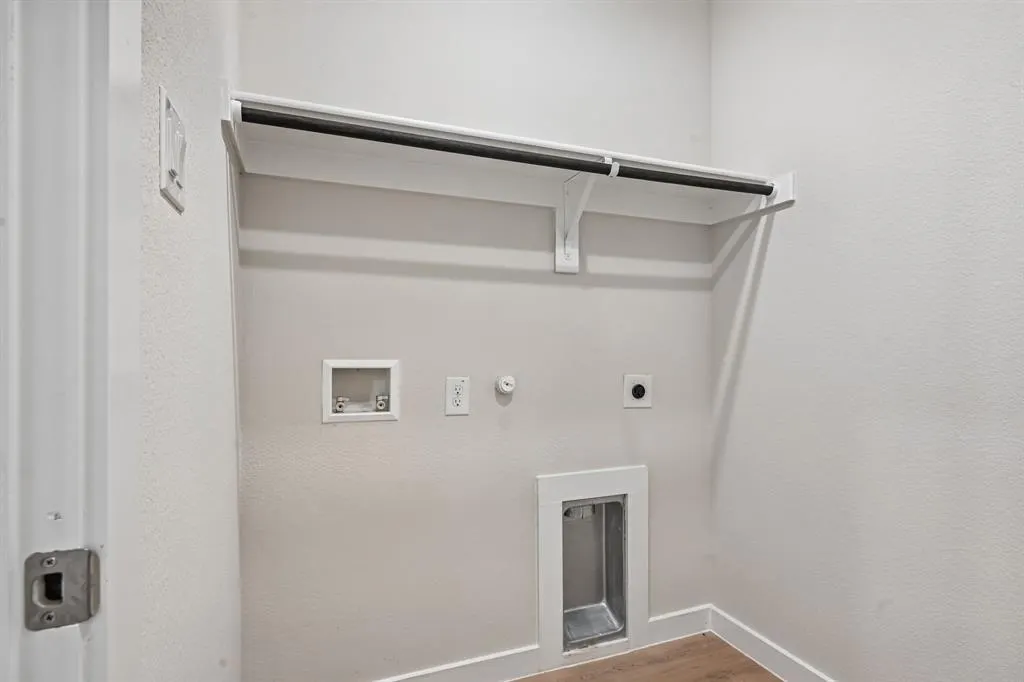
| Laundry Features | Utility Room,Full Size W/D Area,Dryer Hookup,Washer Hookup |
Exterior Features
| Exterior Features | Covered Patio/Porch,Lighting,Private Yard |
|---|---|
| Lot Features | Interior Lot,Landscaped,Subdivision |
| Fencing | Back Yard,Fenced,Wood |
| Parking Features | Covered,Driveway,Garage,Garage Door Opener,Garage Faces Front,Garage Single Door |
| Lot Size | Less Than .5 Acre (not Zero) |
| Covered Spaces | 2 |
| Foundation | Slab |
| Lot Size Area | 0.1653 |
| Lot Size Units | Acres |
| Structural Style | Single Detached |
| Garage Y/N | Yes |
| Lot Size Square Feet | 7200.4680 |
| Lot Size Acres | 0.1653 |
| Patio And Porch Features | Covered,Front Porch,Patio |
| Attached Garage Y/N | Yes |
Amenities
- Foreclosure
- Views
- Short Sale
- New Construction
- Adult 55+
- Lease To Own
- No HOA Fees
- Furnished
- Primary On Main
- Air Conditioning
- Seller Finance
- Green
- Fixer Upper
- Horse
- Golf
- Fireplace
- Deck
- Garage
- Basement
- Pool
Property vs Single Family Average in 76036
Price
Year Built
Visits
 © 2026 North Texas Real Estate Information Systems, Inc. All rights reserved. Disclaimer: All information deemed reliable but not guaranteed and should be independently verified. All properties are subject to prior sale, change or withdrawal. Neither listing broker(s) nor REMAX Arbors shall be responsible for any typographical errors, misinformation, misprints and shall be held totally harmless. The database information herein is provided from and copyrighted by the North Texas Real Estate Information
 All information deemed reliable but not guaranteed. All properties are subject to prior sale, change or withdrawal. Neither listing broker(s) or information provider(s) shall be responsible for any typographical errors, misinformation, misprints and shall be held totally harmless. Listing(s) information is provided for consumer's personal, non-commercial use and may not be used for any purpose other than to identify prospective properties consumers may be interested in purchasing. The data relating
